<-- style PDP --> 12 Harrigan Street, Port Hope - Detached for sale for $699,900
  • for sale
  • leased

12 Harrigan Street

Port Hope, Ontario, L1A 0G6 - Port Hope

$699,900

  • Neighbourhood

    Port Hope

  • Major Intersection

    Toronto Rd & Strachan St

  • Listed Since: 97 day(s)

  • Last update: 12 day(s) ago

Overview

  • Property Type

    Detached, 2-Storey

  • Bedrooms

    3

  • Bathrooms

    3

  • Basement

    Full + Unfinished

  • Kitchen

    1

  • Total Parking

    2 Attached Garage

  • Lot Size

    27x94 (Feet)

  • Taxes

    $187,459.00 (2025)

  • Type

    Freehold

Property Description

Property description for 12 Harrigan Street, Port Hope

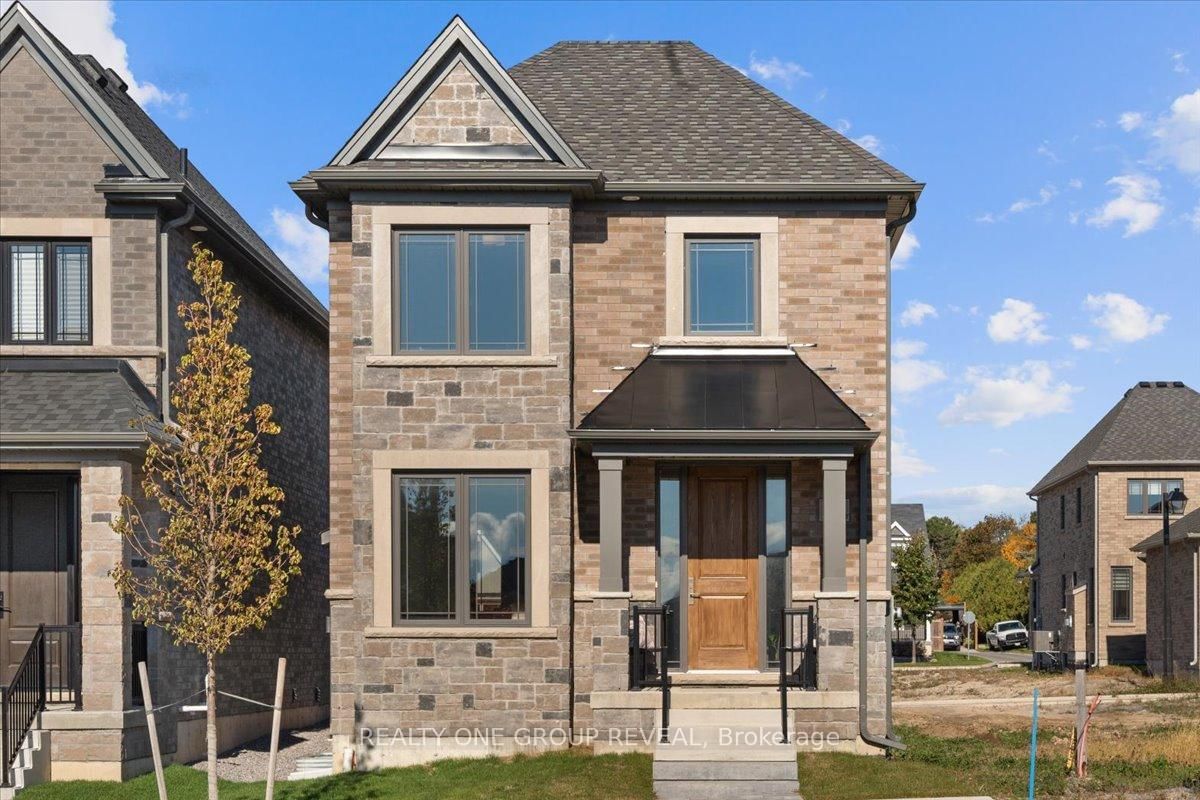
Live Steps From The Lake, Minutes From The Green, & Miles From Ordinary. Set In Lakeside Village By Mason Homes, The Cedarwood AC Model Offers 1,626 Sqft. Of Contemporary Living In One Of Port Hope's Most Desirable Communities. This Fully Detached Home Showcases Lake Views & A Bright, Open-Concept Main Floor. Smooth Ceilings Throughout Create An Airy, Spacious Feel, Complemented By High-End Vinyl Flooring & Sought-After Large Ceramic Tiles In The Mudroom & Powder Room. The Kitchen Features Stone Countertops, A Stylish Backsplash, & A Rough-In Water Line For Your Fridge - Perfect For Both Everyday Living And Entertaining. The Gas Fireplace In The Living Area Creates A Cozy Focal Point, Adding Warmth And Charm To The Heart Of The Home. The Home Offers Two Convenient Entry Points: A Walk-Through Mudroom Leading To The Rear-Lane Double-Car Garage For Practical Everyday Access, & The Front Porch, Which Opens From The Living Area, Providing A Welcoming Space To Relax And Enjoy The Charm Of This Lakeside Community. The Oak Staircase Elegantly Connects The Main & Upper Levels, Creating A Warm And Inviting Transition. Upstairs, The Home Offers Three Bedrooms & Two Full Baths, With Tall Vanities & Stone Countertops Throughout. The Primary Ensuite Features A Beautifully Upgraded Shower & A Walk-In Closet, While The Additional Bedrooms Feature Brand New Carpets. Built With ENERGY STAR Features, This Home Ensures Comfort & Efficiency Year-Round. The Unfinished Basement With A Bathroom Rough-In Provides Flexibility To Create A Future Rec Room, Office, Or Guest Suite- Plus 200Amp Service! Located In What's Known As A "Hallmark" Town, You'll Enjoy Friendly Neighbours, Trendy Shops, & Small-Town Living- Just Under 90 Mins From Downtown Toronto & Directly BesideThe Port Hope Golf & Country Club. Perfect For Families, Young Professionals, Or Anyone Looking To Enjoy Lakeside Life In A Vibrant, Welcoming Community! *Taxes Assessed Based On All Land- Subject To Change Based On Occupancy*

Listed by REALTY ONE GROUP REVEAL

  • MLS #

    X13031068

  • Sq. Ft

    1500-2000

  • Sq. Ft. Source

    MLS

  • Lot Irregularities

    n/a

  • Year Built

    0-5

  • Pool

    None

  • Drive

    n/a

  • Garage

    Attached, 2 spaces

  • Total Parking

    2

  • Family Room

    N

  • Den

    N

  • Exterior

    Brick

  • Fireplace

    Y

  • Roof

    Asphalt Shingle

  • Foundation

    Concrete

  • Elevator

    n/a

  • Water View

    n/a

  • Laundry Level

    Main

  • Heat

    Forced Air

  • A/C

    Central Air

  • Water

    Municipal

  • Water Supply

    n/a

  • Sewers

    Sewers

  • Central Vac

    N

  • Kitchen

    5.91 x 2.62 ft Main level

    Stone Counter, Sliding Doors, Breakfast Bar

  • Dining

    3.66 x 3.35 ft Main level

    Open Concept, Window, Vinyl Floor

  • Living

    5.85 x 4.08 ft Main level

    Gas Fireplace, Open Concept, Vinyl Floor

  • Bathroom

    0.0 x 0.0 ft Main level

    2 Pc Bath, Tile Floor

  • Laundry

    0.0 x 0.0 ft Main level

    Closet, W/O To Garage, Tile Floor

  • Bathroom

    0.0 x 0.0 ft 2nd level

    4 Pc Bath, Stone Counter, Tile Floor

  • Primary

    2.98 x 4.02 ft 2nd level

    W/I Closet, 3 Pc Ensuite, Large Window

  • Bathroom

    0.0 x 0.0 ft 2nd level

    3 Pc Ensuite, Stone Counter, Tile Floor

  • 2nd Br

    2.74 x 2.95 ft 2nd level

    Window, Closet, Broadloom

  • MLS #

    X13031068

  • Sq. Ft

    1500-2000

  • Sq. Ft. Source

    MLS

  • Lot Irregularities

    n/a

  • Year Built

    0-5

  • Pool

    None

  • Drive

    n/a

  • Garage

    Attached, 2 spaces

  • Total Parking

    2

  • Family Room

    N

  • Den

    N

  • Exterior

    Brick

  • Fireplace

    Y

  • Roof

    Asphalt Shingle

  • Foundation

    Concrete

  • Elevator

    n/a

  • Water View

    n/a

  • Laundry Level

    Main

  • Heat

    Forced Air

  • A/C

    Central Air

  • Water

    Municipal

  • Water Supply

    n/a

  • Sewers

    Sewers

  • Central Vac

    N

  • Kitchen

    5.91 x 2.62 ft Main level

    Stone Counter, Sliding Doors, Breakfast Bar

  • Dining

    3.66 x 3.35 ft Main level

    Open Concept, Window, Vinyl Floor

  • Living

    5.85 x 4.08 ft Main level

    Gas Fireplace, Open Concept, Vinyl Floor

  • Bathroom

    0.0 x 0.0 ft Main level

    2 Pc Bath, Tile Floor

  • Laundry

    0.0 x 0.0 ft Main level

    Closet, W/O To Garage, Tile Floor

  • Bathroom

    0.0 x 0.0 ft 2nd level

    4 Pc Bath, Stone Counter, Tile Floor

  • Primary

    2.98 x 4.02 ft 2nd level

    W/I Closet, 3 Pc Ensuite, Large Window

  • Bathroom

    0.0 x 0.0 ft 2nd level

    3 Pc Ensuite, Stone Counter, Tile Floor

  • 2nd Br

    2.74 x 2.95 ft 2nd level

    Window, Closet, Broadloom

Thinking of Selling?

Find Out Your Home’s Value in Today’s Market!

No Email or Signup is required to view your home estimate.

estimate your home value

Contact Manoj Kukreja

Sales Representative,
Century 21 People’s Choice Realty Inc.,
Brokerage
(647) 576 - 2100

Manoj profile avatar

Property History

Property history for 12 Harrigan Street, Port Hope

This property has been sold 3 times before. Create your free account to explore sold prices, detailed property history, and more insider data.

Sign In / Register

Inventory Graph

10 9 8 7 6 5 4 3 2 1 0 6 Months of inventory SELLER'S Market BALANCED Market BUYER'S Market

Mortgage Calculator

This data is for informational purposes only.

Mortgage Payment per month

Principal Amount

Interest

Total Payable

Amortization

Amortization

Closing Cost Calculator

This data is for informational purposes only.

Closing Cost Total for this property

Total Cash flow for purchasing this property

Down Payment(%)*
Additional information

Provincial Land Transfer Tax

Ontario Land Transfer Tax Rebate

Toronto Land Transfer Tax

Toronto Land Transfer Tax Rebate

PST on CMHC Insurance Premium

Lawyer Fees

$2,825

Government Registration Fee's

$164

Title Insurance

Closing Cost Total

Total Cash flow for purchasing this property

Provincial Land Transfer Tax

Ontario Land Transfer Tax Rebate

Toronto Land Transfer Tax

Toronto Land Transfer Tax Rebate

PST on CMHC Insurance Premium

Lawyer Fees

$2,825

Government Registarion Fee's

$164

Title Insurance

Down Payment(%)*

* A down payment of less than 20% is permitted only for first-time home buyers purchasing their principal residence. The minimum down payment required is 5% for the portion of the purchase price up to $500,000, and 10% for the portion between $500,000 and $1,500,000. For properties priced over $1,500,000, a minimum down payment of 20% is required.

Thinking of Selling?

Find Out Your Home’s Value in Today’s Market!

No Email or Signup is required to view your home estimate.

estimate your home value

Contact Manoj Kukreja

Sales Representative, Century 21 People’s Choice Realty Inc., Brokerage
(647) 576 - 2100

Manoj profile avatar

Recent Sold Listings in Port Hope, Port Hope

Popular Cities